The problem
Science labs need high fresh-air rates and fume extraction, which usually means big plant and big running costs. The school's budget and roof space allowed for neither.
A new two-storey STEM building with labs, workshops and a makerspace, designed to stay comfortable in a Melbourne summer without oversized plant.
Science labs need high fresh-air rates and fume extraction, which usually means big plant and big running costs. The school's budget and roof space allowed for neither.
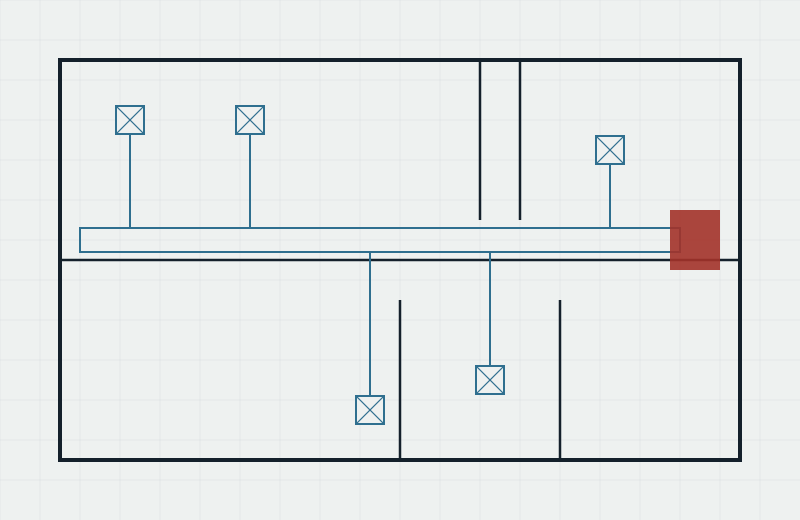
We split the building into zones by how each room is actually used, so labs get extra ventilation only when they're occupied. Heat recovery on the exhaust pre-conditions incoming air, and the hydraulic design keeps lab waste separate from general drainage.
The building runs on smaller plant than first proposed and holds comfortable temperatures through the hottest weeks of term.
Architect [name]. Builder [name]. Structural [name].
Send us the drawings and a rough program. We'll tell you what the services need and what it'll take.